Saturday, June 2, 2012
Sunday, March 4, 2012
progress
Today we took a walk-through of our townhouse, it's crazy to think it will all be done and we will be moved in, in 4 months from now!
| I am standing in our kitchen, overlooking the dining and living area. |
| This is from the living area, looking towards the dining and kitchen. |
| Our view from our living area. |
| The Master bedroom. |
| Master. |
| Lee on the Master bathroom "toilet." |
| Our front entryway, just needs the stairs put in. |
Tuesday, February 28, 2012
Monday, February 27, 2012
sneak peek
Yesterday I mentioned how we get to pick colors and upgrades in our new place, so I thought I'd share one of those decisions with you today!
Behold, our kitchen! The upgrades/options we chose were granite countertops, stainless steel appliances and the magnificent island. When our home is finished I will post the final product, but here is a glimpse into what our kitchen will look like:
The appliances are all GE.

Behold, our kitchen! The upgrades/options we chose were granite countertops, stainless steel appliances and the magnificent island. When our home is finished I will post the final product, but here is a glimpse into what our kitchen will look like:
The appliances are all GE.
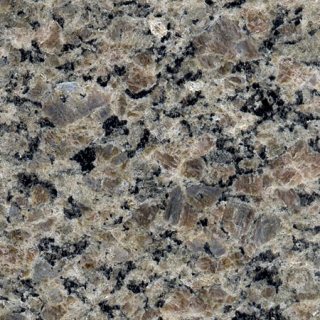
The draw pulls are brushed nickel, cabinets are an espresso stained maple, and the countertops are New Caledonia granite.
I am hoping to eventually put in a white subway tile backsplash as well.
As an extra bonus for you, here is a sneak peek of what the model home's kitchen looks like. The cabinets, appliances, and hardware are the same as we chose but their granite is lighter in color i.e., more expensive.
What do you think?
Sunday, February 26, 2012
sly like a fox
Just because we don't get to actually move in until July, doesn't mean there aren't plenty of decisions to make up until then. We get to decide our floor plan, our options and upgrades, all of our colors and flooring. The joys of semi-customization!
The layout we ended up with is called the "Fox." I was immediately drawn to it because of the great owner's suite, and also the fact it was the only floor plan that didn't have the laundry in the mudroom. The thought of having to carry laundry up 3 flights of stairs and down 3 was not ideal.
The things I am excited for:
- The island upgrade
- Make-up vanity
- Second floor laundry
The things Lee is excited for:
- The
garage'Mustang room' - The
flex room'Man cave' - The fact there is a door separating the toilet from the rest of the owner's suite.
On second thought, I am also excited there is a door.
Friday, February 24, 2012
what's a "tug"?
Funny you should ask. This is a "Tug":
Meet Tug our 5 month old kitten. We got him in December and he's been biting our ankles every day since. In case you don't live on planet baseball like we do, the story behind his name goes like this:
"Tug was named after Frank Edwin "Tug" McGraw Jr."
"Who?"
"The Philadelphia Phillies 1980's World Series Championship pitcher."
"Who?"
"Tim McGraw's dad"
"Oooohhh!"
He likes tuna, jumping falling off balconies, purring, playing in water, and waking us up at 5:00 am.
Subscribe to:
Posts (Atom)